


.avif)
An easier way to do a quick estimation
Quickly create scenarios with our Automodel
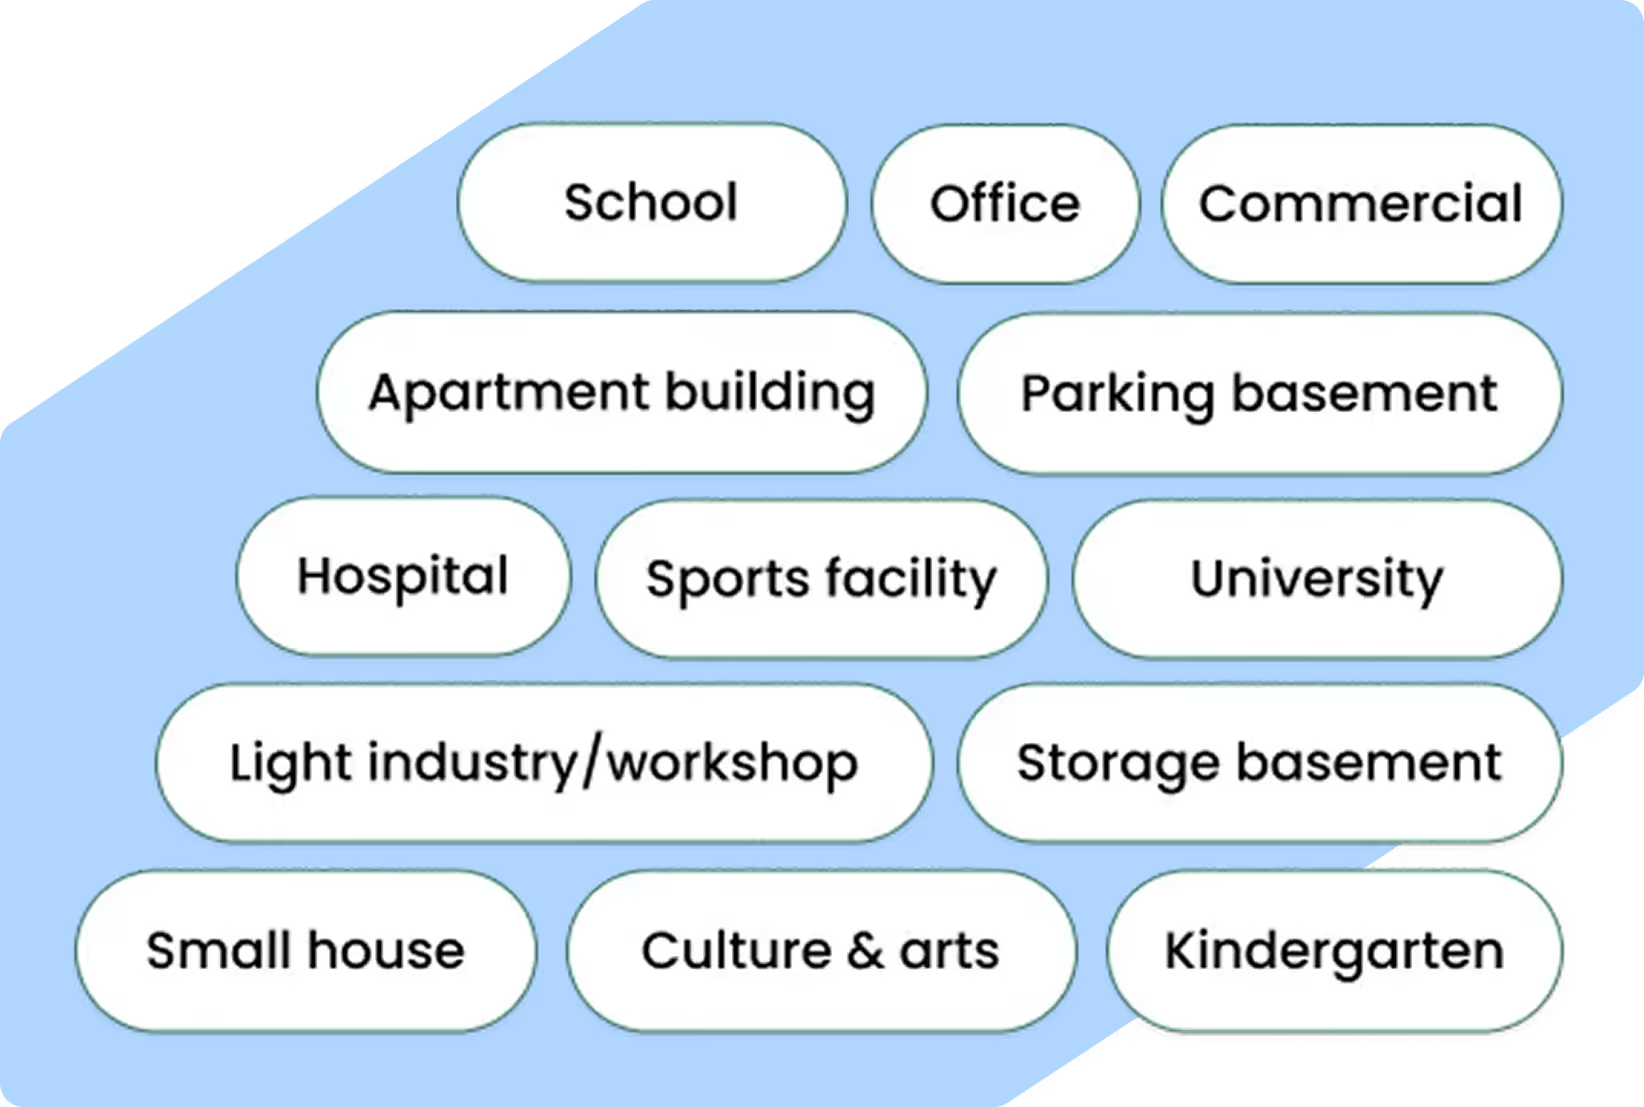
Choose between 13 different typologies. Typical materials and energy use are automatically added based on the typology you choose.
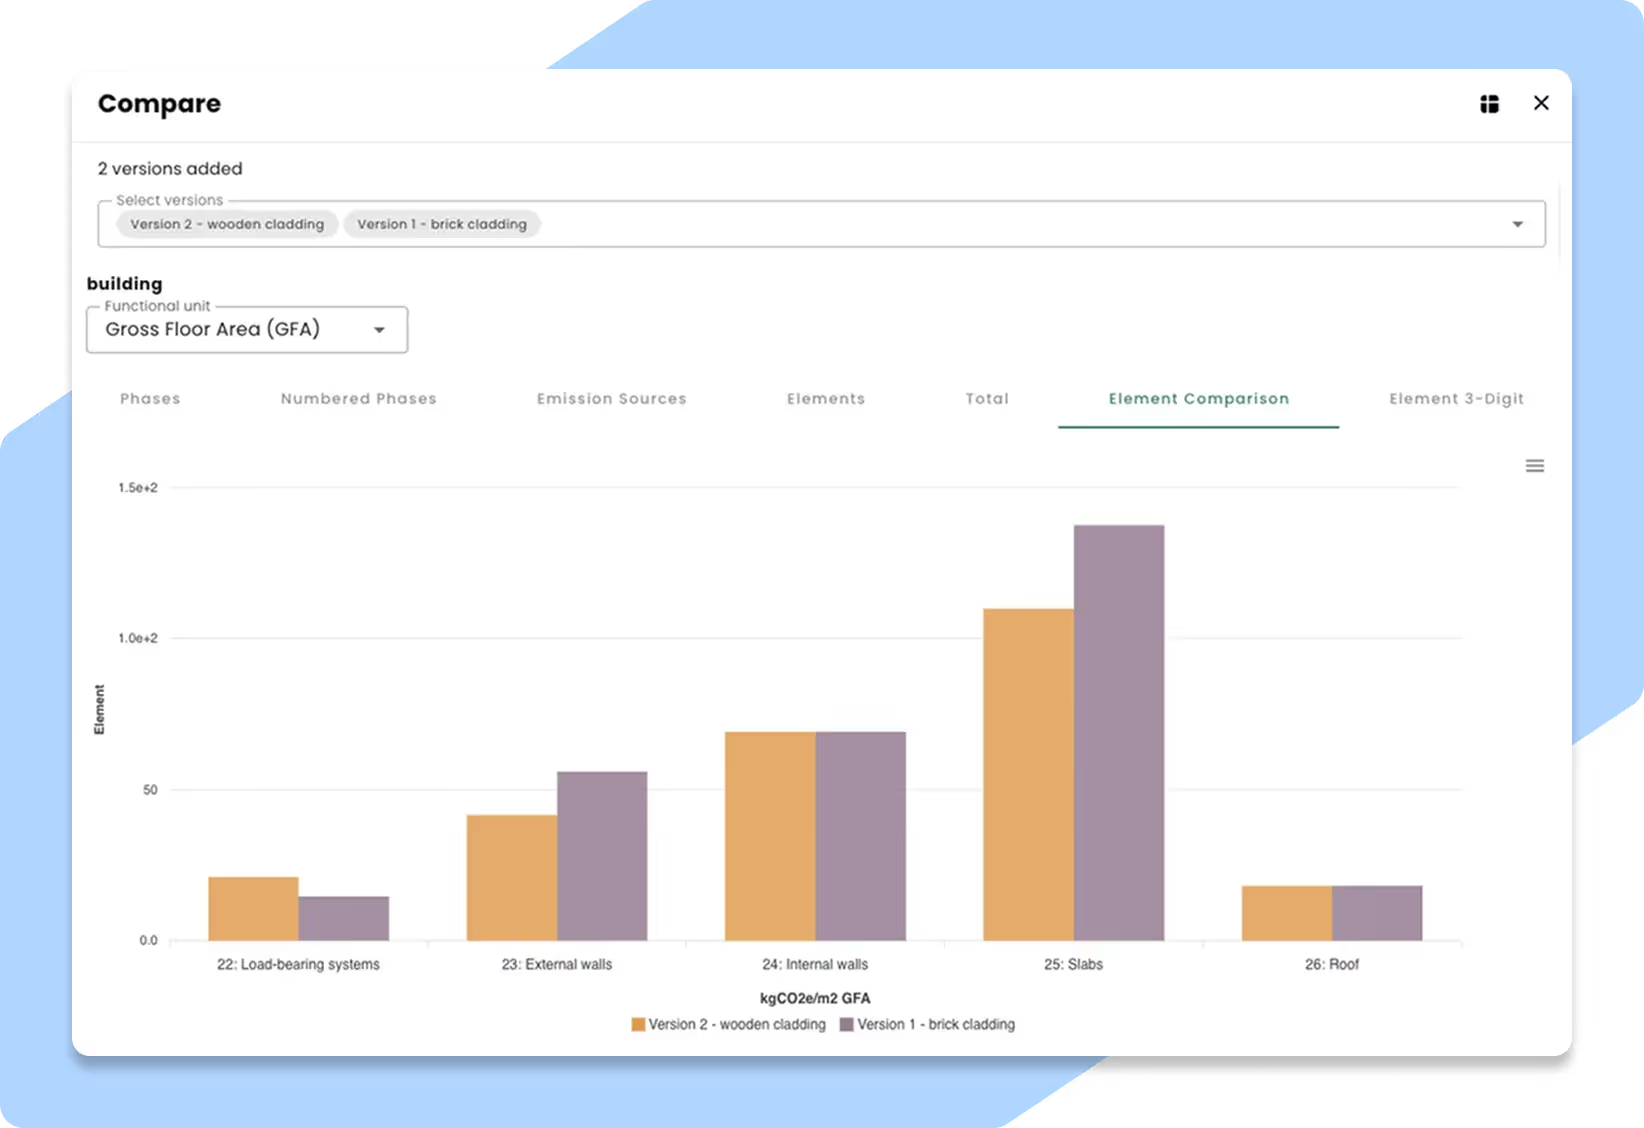
Compare alternatives to find measures
See what actually matters for the CO2 footprint, and find the most cost-effective measures to meet your targets.
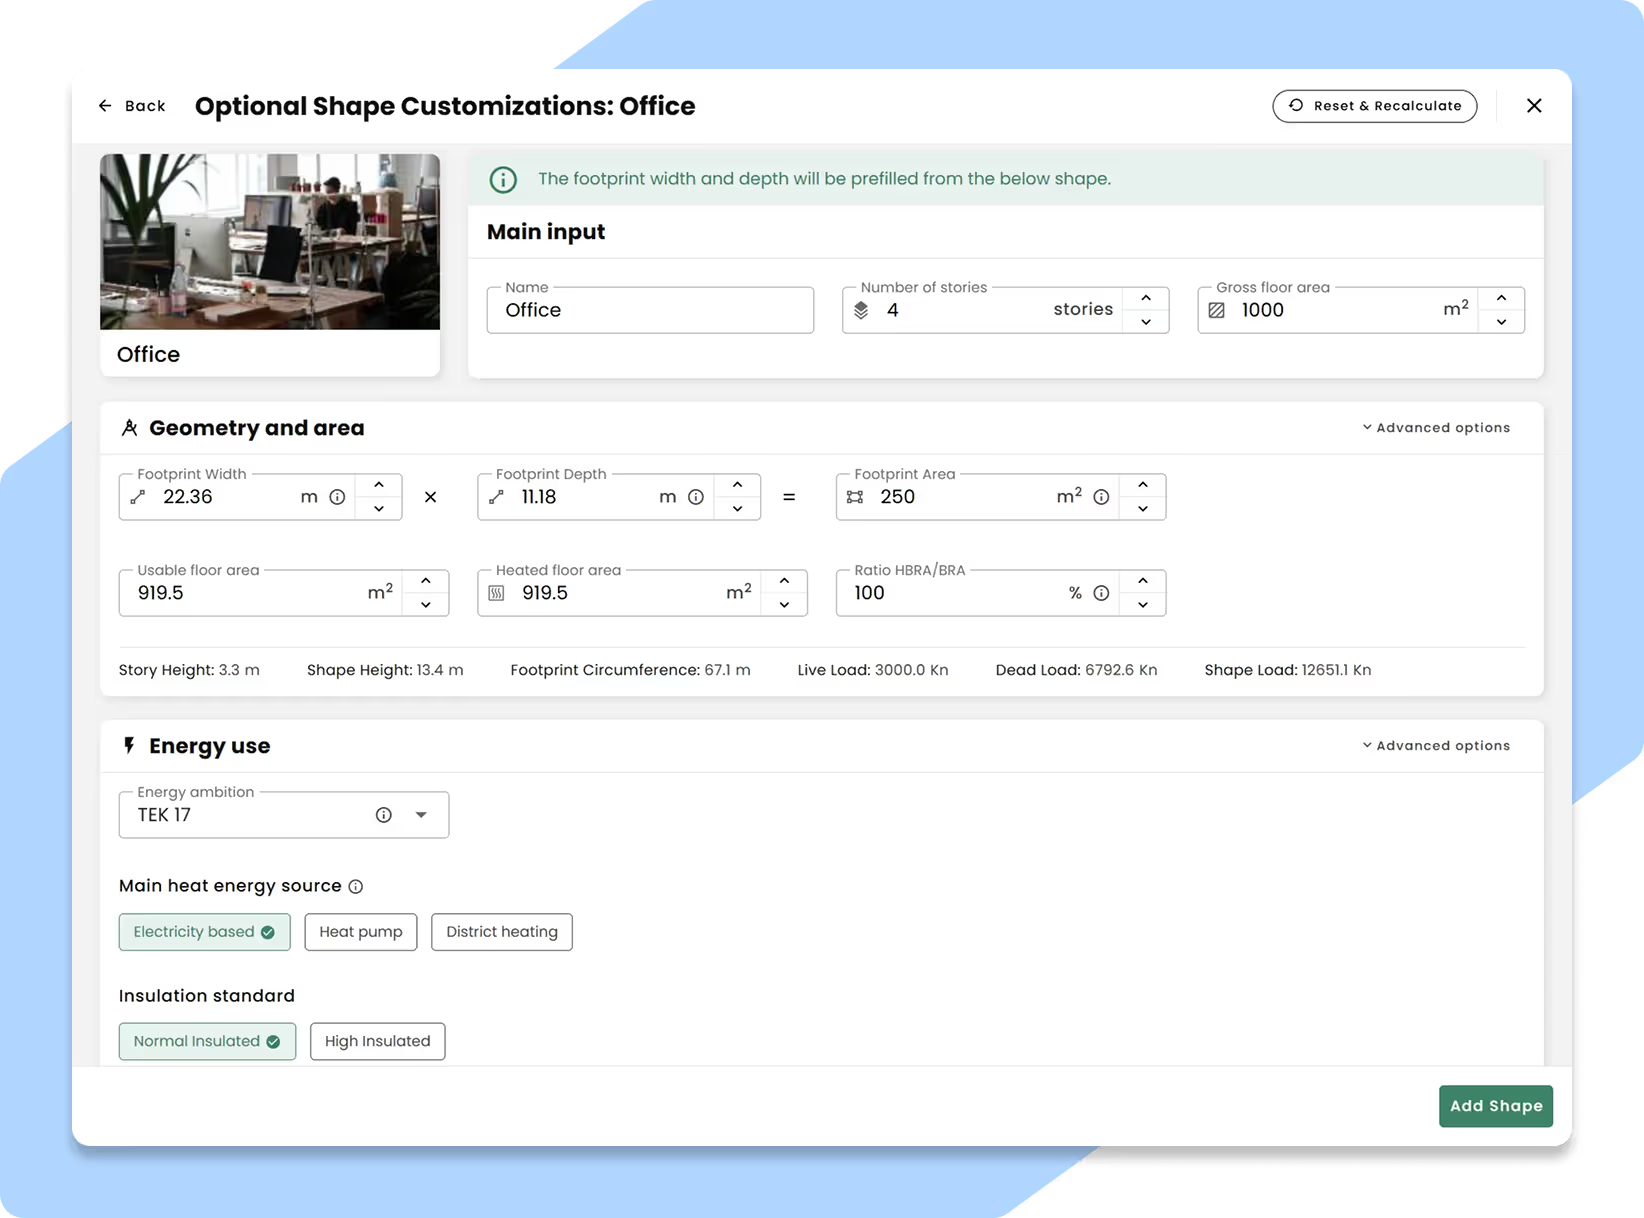
Customize building geometry or keep it simple
Place a parking basement below your office and a smaller residential building on top of it all. Or stick to the plain and simple ”shoebox” geometry.
The automodel is an early-phase calculator that builds a simplified building from high-level inputs: floor area, number of storeys, main structural material, so you get a carbon estimate without manual modelling. It gives you a usable baseline quickly, then sharpens as real data is added.
Yes. The early-phase calculator works without BIM. It produces a baseline from the automodel, high-level assumptions (such as area and building type), or a simple Excel quantity list. You can later import a detailed IFC model on a new version to refine the result.
At the very start: concept, sketch, or tender. That's when the largest carbon reductions are easiest to make. Starting early also means much of your TEK17 or Klimatdeklaration documentation builds up as you go.
It's an informed approximation that combines high-level design concept inputs with typical material build-ups, such as complete wall or floor assemblies, to provide a comprehensive baseline. This allows you to compare options and guide decisions early on, growing more precise as real quantities, energy data, and product EPDs are added.