

Construction accounts for around 15 percent of Norway's total carbon footprint, and it also holds significant potential for fast, cost-effective cuts. Realising that potential depends on better decisions early in the project, and on data that shows where the emissions actually arise.
How large are the emissions?
The industry's emissions fall mainly into three areas.
- Materials and building products. By far the largest item. Emissions from extraction, manufacture and transport of concrete, steel, aluminium, plasterboard, insulation, glass and technical components dominate the footprint.
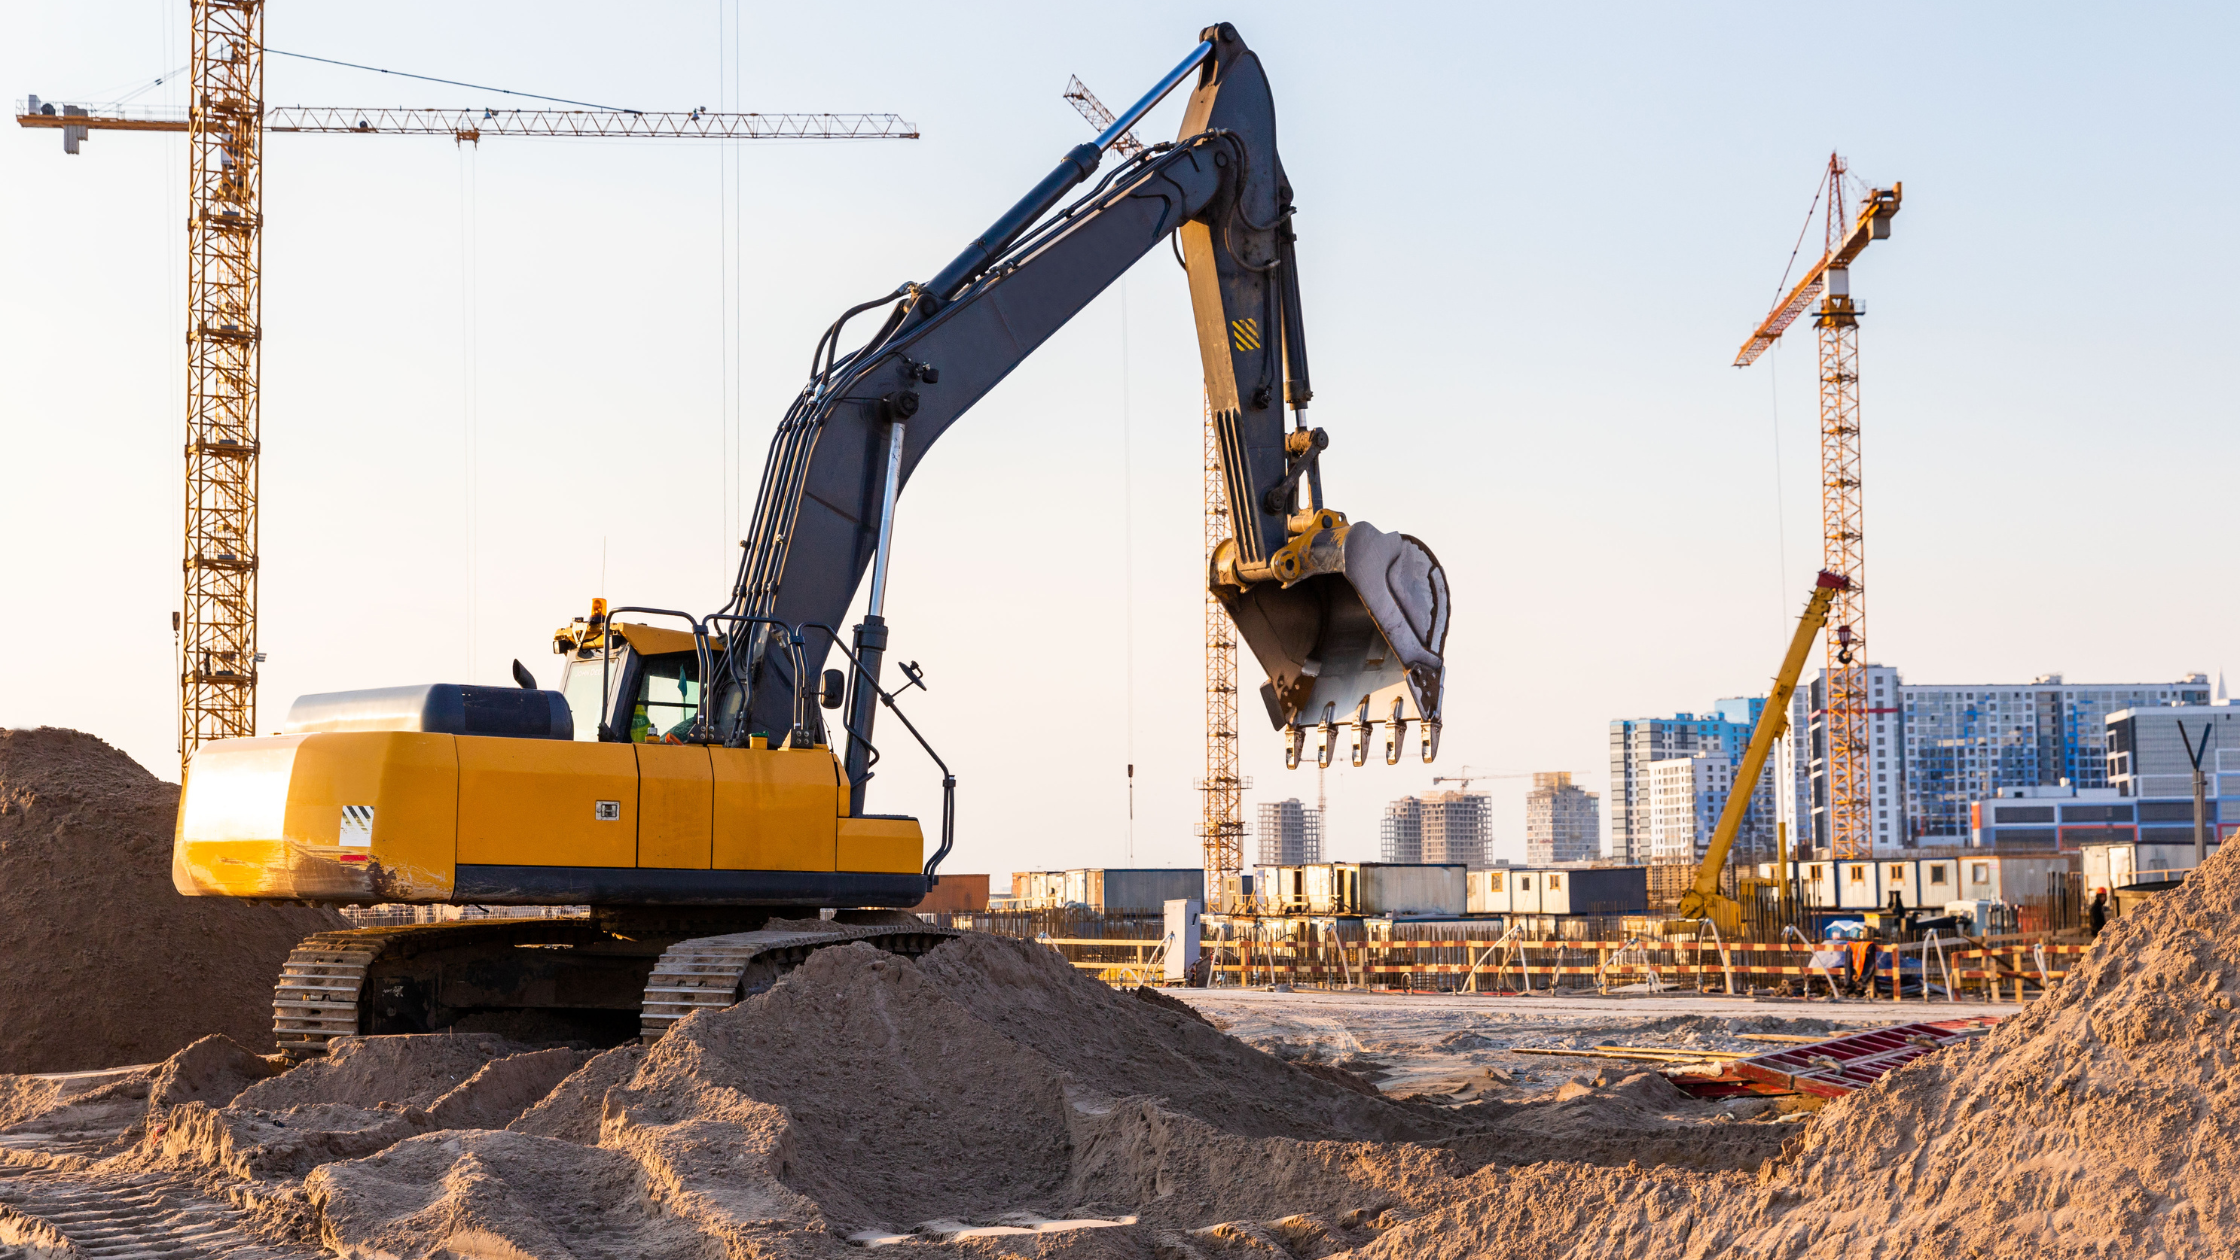
- Activity on site. Earthworks, machinery, transport and temporary installations account for a significant share. The Norwegian Environment Agency estimates that around a quarter of site emissions come from hauling spoil by road.
- Operational energy. Buildings use roughly 80 TWh of energy a year, most of it for heating and hot water. Indirect emissions from electricity and district heating add to the total, and vary year to year with electricity imports.
What are the main sources?
Three material-side drivers stand out:
- Cement and conventional concrete
- Reinforcing steel and metals
- Glass, mineral products and insulation
These are energy-intensive to produce, which is why they make up the largest part of a new building's footprint.
Where is the potential greatest?
The evidence is clear: the decisions that matter most are taken early, before the ground is broken. Choices about floor area, concept, materials and quantities determine the emissions long before the construction phase starts.
Measures with the largest effect:
- Optimising floor area and material use
- Low EPD values and documented low-emission materials
- Renovation and transformation instead of new build
- Leaner structures and smarter structural systems
- Reuse of components and products
- Less spoil and shorter material transport
- Emission-free or fossil-free construction sites
Multiconsult and EBA have shown that a 20 percent reduction in material-related emissions is achievable without additional outlay, simply by choosing smarter materials and solutions.
Why standards and documentation matter
A lack of standardised access to data, and of digital information flow, is a genuine barrier to the transition.
That is why frameworks such as NS 3720, NS 3451, the EPD system and the EU taxonomy are central. They:
- provide a shared method
- make projects comparable
- improve the quality of the decision basis
- ensure that measures deliver real cuts
Put simply: without documentation, no improvement.
What the industry needs to succeed
- Carbon calculations early in the process. The decisions with the greatest impact have to be made on real data, not assumptions.
- Shared competence across the value chain. Architects, consultants, contractors and clients need a common understanding of where influence lies.
- Standardised, open data flow. Today's fragmented systems make it hard to choose well.
- Digital tools that give insight in real time. The industry is asking for solutions that make the low-carbon option the easy option.
How Reduzer helps
Reduzer was built to close the gap between ambition and delivery. It gives you:
- Early-phase carbon calculations, for fast insight into material choices, concepts and alternative studies.
- Real-time feedback in the model and the data view, so you see immediately how a choice moves the footprint.
- Automatic reporting, shaped for TEK17, NS 3720, BREEAM and the EU taxonomy.
- A structured EPD library, so material choices are easier to compare.
The aim is to let projects cut emissions from day one, rather than after the design is locked.
Sources: Byggenæringens klimafotavtrykk, et kunnskapsgrunnlag, BNL 2024. TEK17, NS 3720, EPD-Norge.